<-- style PDP --> 1808-91 John Street, Hamilton - Condo Apt for lease for $2,250
  • new
  • for lease
  • leased

1808-91 John Street

Hamilton, Ontario, L8R 1C6 - Beasley

$2,250

  • Neighbourhood

    Beasley

  • Major Intersection

    Wilson St and John St North

  • Listed Since: 4 day(s)

  • Last update: today

Overview

  • Property Type

    Condo Apt, Apartment

  • Bedrooms

    2

  • Bathrooms

    1

  • Square Feet

    600-699

  • Exposure

    North

  • Total Parking

    1 Underground Garage

  • Locker

    None

  • Furnished

    No

  • Balcony

    Open

Property Description

Property description for 1808-91 John Street, Hamilton

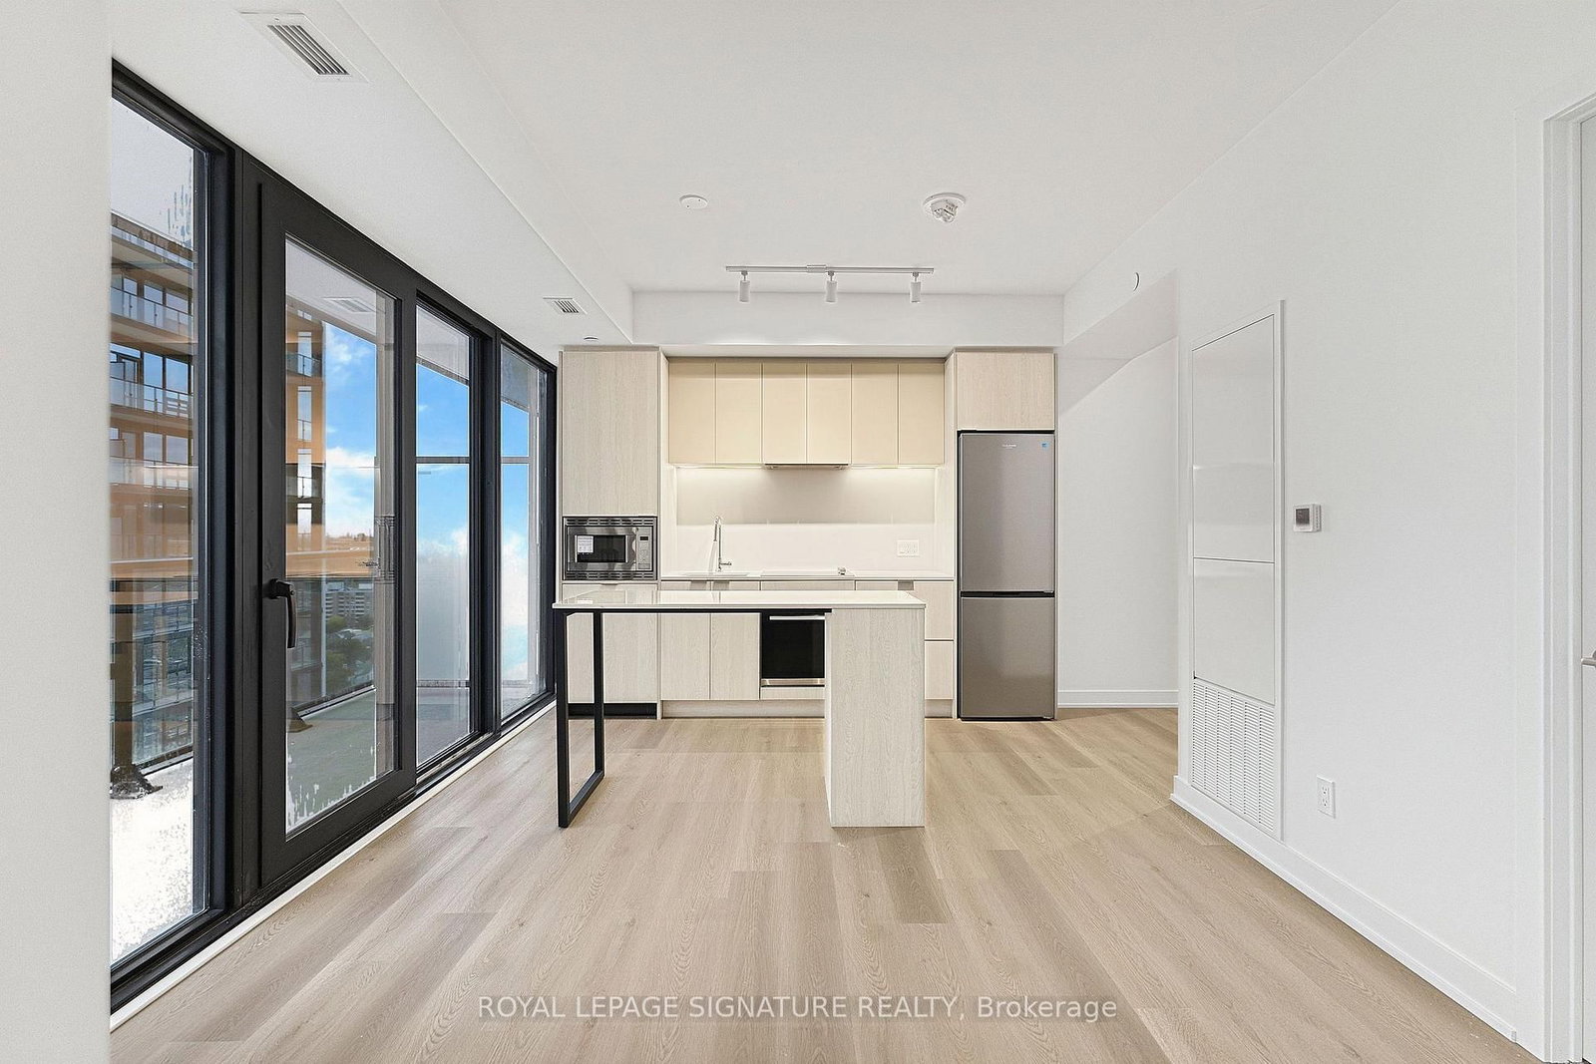
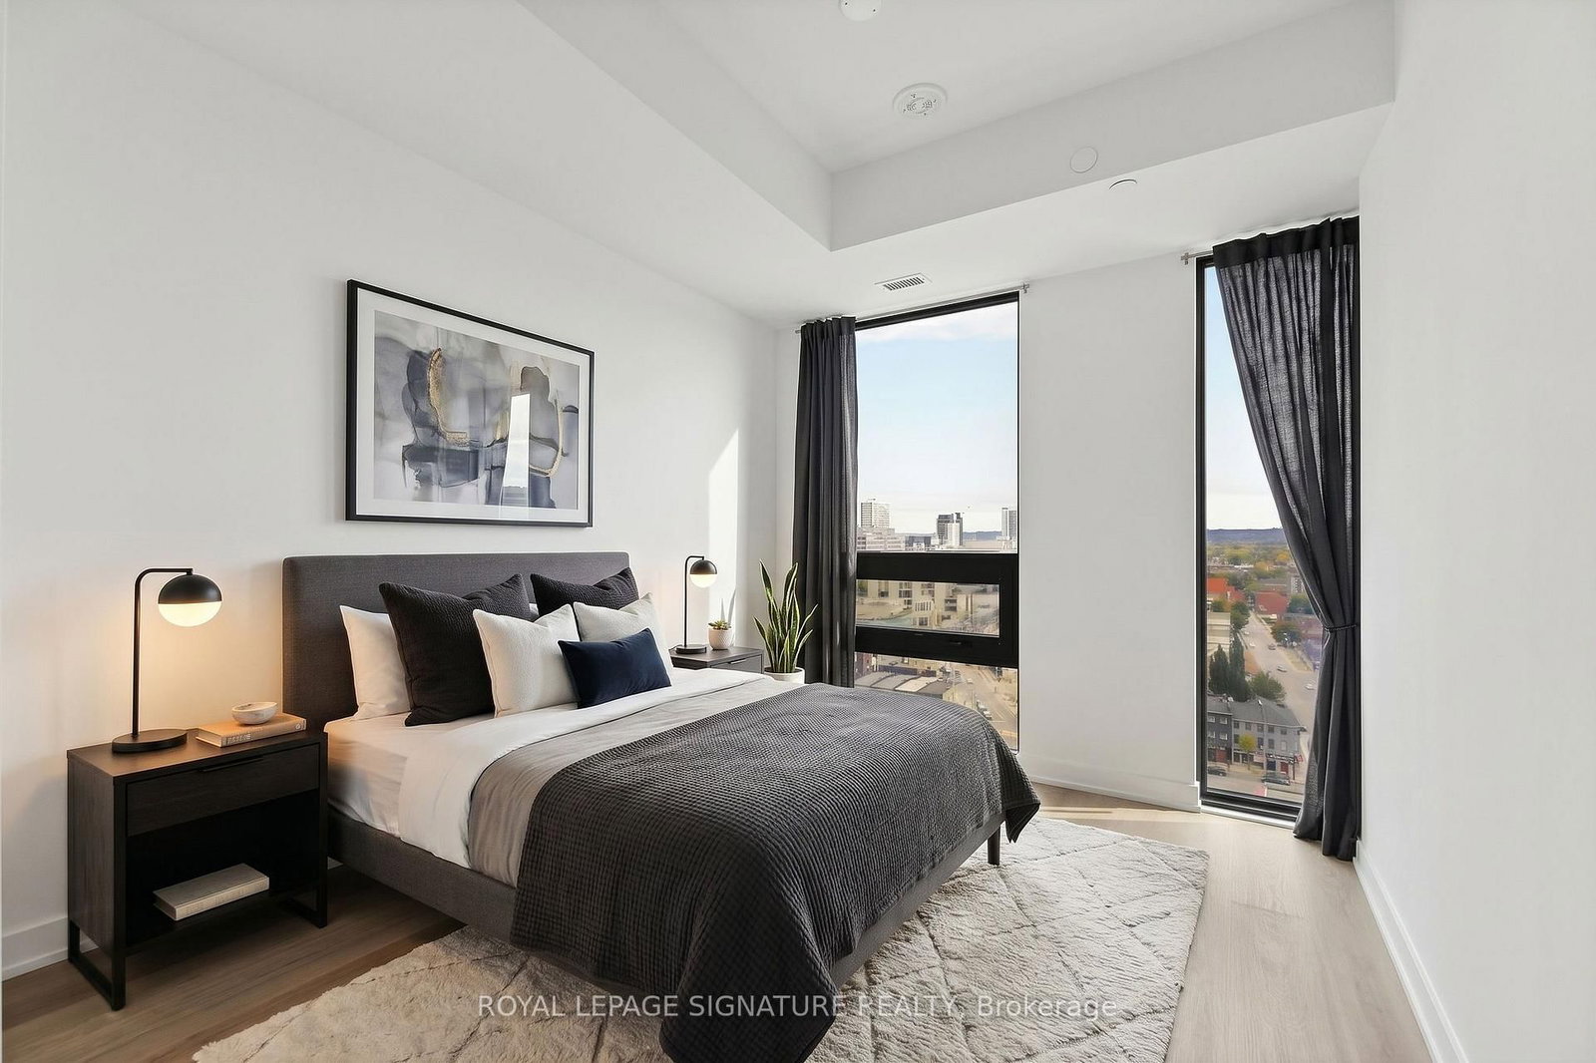
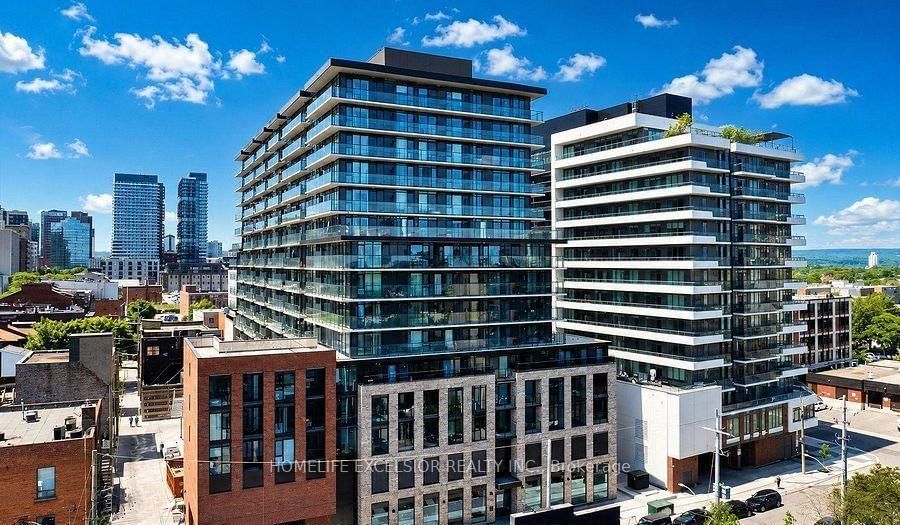
Enjoy elevated downtown living in this distinctive 18th-floor corner suite at The Design District by Emblem in downtown Hamilton! This newly built 2-bedroom, 1-bathroom suite offers 672 sq. ft. of interior living space plus a 142 sq. ft. private balcony, with breathtaking 180-degree panoramic north-facing views and one car parking.The contemporary kitchen features blonde wood-grain cabinetry with off-white accents, polished white quartz countertops and backsplash, a functional island, and a sleek combination of stainless-steel and integrated appliances. The coordinated bathroom offers a matching blondewood-grain vanity, white quartz finishes, and contemporary porcelain and mosaic tile. Building amenities include bike storage, community BBQ areas, gym, outdoor pool, recreation room, and co-working space.This exceptional suite offers stylish urban living in the heart of downtown Hamilton, close to restaurants, cafés, shopping, arts andentertainment, with convenient access to Hamilton GO Station, West Harbour GO Station, public transit, and everyday amenities. Available immediately!

Listed by ROYAL LEPAGE SIGNATURE REALTY

  • MLS #

    X14090042

  • Sq. Ft

    600-699

  • Sq. Ft. Source

    MLS

  • Year Built

    New

  • Basement

    None

  • View

    City, Clear, Lake, Panoramic, Skyline

  • Garage

    Underground, 1 spaces

  • Parking Type

    Owned

  • Locker

    None

  • Pets Permitted

    Yes-with Restrictions

  • Exterior

    Concrete

  • Fireplace

    N

  • Security

    n/a

  • Elevator

    n/a

  • Laundry Level

    n/a

  • Building Amenities

    Bike Storage,Community BBQ,Concierge,Gym,Outdoor Pool,Party/Meeting Room

  • Maintenance Fee Includes

    Parking

  • Property Management

    TBD

  • Heat

    Forced Air

  • A/C

    Central Air

  • Water

    n/a

  • Water Supply

    n/a

  • Central Vac

    N

  • Cert Level

    n/a

  • Energy Cert

    n/a

  • Living

    5.59 x 3.43 ft Main level

    W/O To Balcony, North View

  • Kitchen

    5.59 x 3.43 ft Main level

    Combined W/Dining, Quartz Counter, Stainless Steel Appl

  • Primary

    2.59 x 3.07 ft Main level

    Closet

  • 2nd Br

    2.51 x 2.64 ft Main level

    Closet

Thinking of Selling?

Find Out Your Home’s Value in Today’s Market!

No Email or Signup is required to view your home estimate.

estimate your home value

Contact Manoj Kukreja

Sales Representative,
Century 21 People’s Choice Realty Inc.,
Brokerage
(647) 576 - 2100

Manoj profile avatar

Inventory Graph

10 9 8 7 6 5 4 3 2 1 0 4 Months of inventory SELLER'S Market BALANCED Market BUYER'S Market

Thinking of Selling?

Find Out Your Home’s Value in Today’s Market!

No Email or Signup is required to view your home estimate.

estimate your home value

Contact Manoj Kukreja

Sales Representative, Century 21 People’s Choice Realty Inc., Brokerage
(647) 576 - 2100

Manoj profile avatar

Recent Sold Listings in Beasley, Hamilton

Popular Cities